
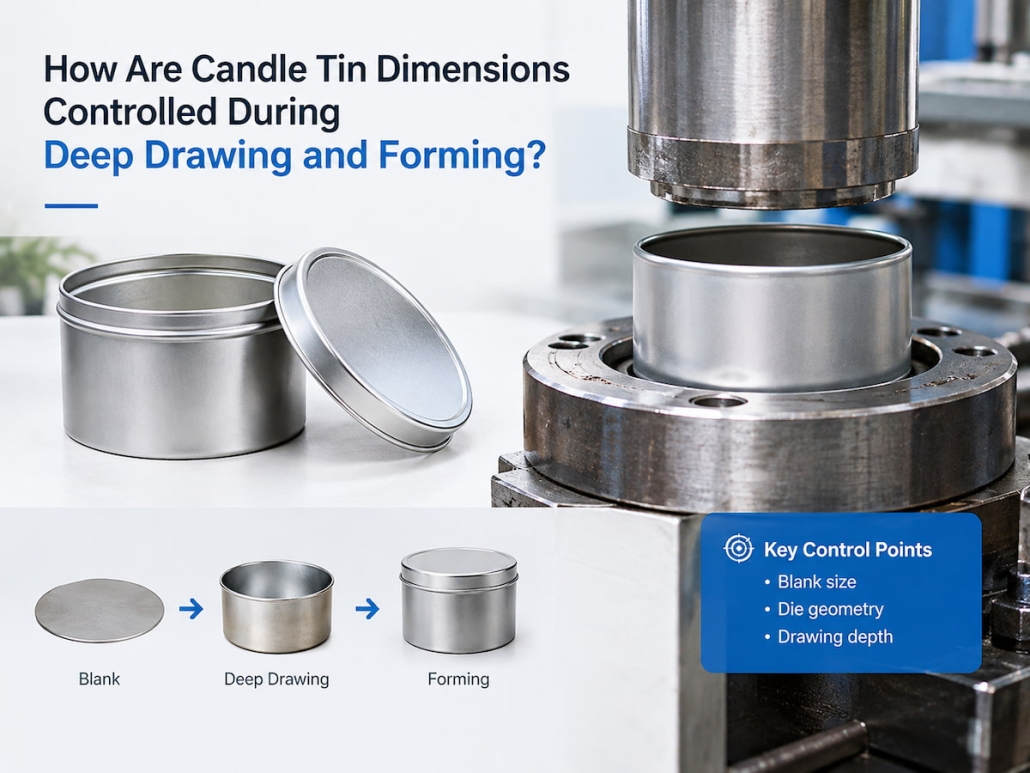
How Are Candle Tin Dimensions Controlled During Deep Drawing and Forming?
When controlling deep-drawing candle tin dimensions, it is essential to manage material flow from the flat tinplate blank through each forming stage. First, we determine the candle tin’s diameter, height, sidewall profile, bottom geometry, flange dimensions, and lid-fit requirements; next, we translate these specifications into blank dimensions, die geometry, drawing depth, and forming allowances. During pilot production, we measure the formed cans directly rather than relying solely on die dimensions, since factors such as metal flow, springback, sidewall thinning, and bottom deformation can affect the final dimensions. For custom candle tins, TSING uses die control, step-by-step forming, in-process inspection, and finished-product verification to ensure dimensional stability from prototyping to mass production.
Candle Tin Dimensions Must Be Based on the Finished Container
For candle tins manufactured using deep drawing, TSING first identifies which dimensions will affect filling, lid assembly, appearance, and subsequent candle production processes.
Key dimensional control points typically include:
| Critical Dimension | Manufacturing Importance |
|---|---|
| Outside diameter | Controls lid fit and overall appearance |
| Internal diameter | Determines candle capacity and filling space |
| Finished height | Affects wax volume and package proportion |
| Rim diameter | Influences lid engagement |
| Bottom flatness | Affects stability during filling and display |
| Wall roundness | Prevents uneven lid fit and visual distortion |
| Bottom corner radius | Influences metal flow during drawing |
These dimensions must be considered comprehensively.
For example, increasing the inner diameter without considering wall thickness and outer diameter may affect capacity and lid fit. Similarly, changing the height of a custom candle tin may require adjustments to the forming strategy, as a deeper draw depth alters the amount of material required to flow from the blank to the side walls.
At TSING, we first define the finished product’s dimensions, then decide whether to develop new dies or reuse existing ones based on those specifications.
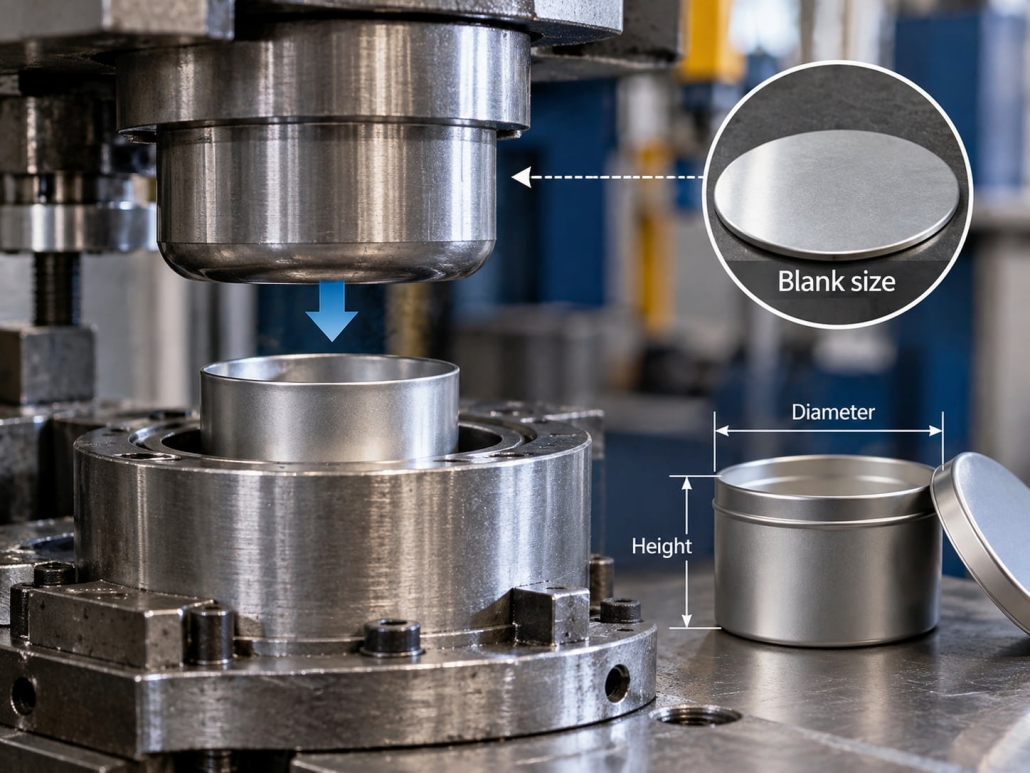
Candle Tin Dimensions Depend on Blank Size, Die Geometry, and Drawing Depth
When manufacturing candle tins via deep drawing, the process isn’t simply pressing a circular blank into a cavity to achieve the final dimensions. As the punch moves downward, the tinplate in the flange area flows inward to form the container’s vertical side walls. During this process, it is essential to prevent excessive wrinkling, cracking, or uneven wall thickness.
The manufacturing relationship can be summarized as follows:
Finished candle tin dimensions → Blank dimensions → Punch and die geometry → Drawing depth → Material flow → Final formed dimensions
Selecting blank dimensions is critical. If the material is insufficient, the side walls may not reach the required finished height, or excessive stretching may damage them. Conversely, an oversized blank or poor material-flow control can cause rim wrinkles and dimensional inconsistencies. The clearance between the punch and die also affects the forming result. This clearance must match the tinplate thickness and the intended structure to ensure that, as the material flows between the dies, it is neither excessively compressed nor allowed to deform uncontrollably.
For bulk orders of deep drawing candle tins, TSING also determines whether a single deep-drawing operation can achieve the desired shape or whether the process requires multiple forming steps. If the depth-to-diameter ratio is high, material stress increases, which may require a staged forming process to maintain sidewall shape stability.
The core principle is that the die must control the metal’s flow path, rather than simply forcing it into the final shape.
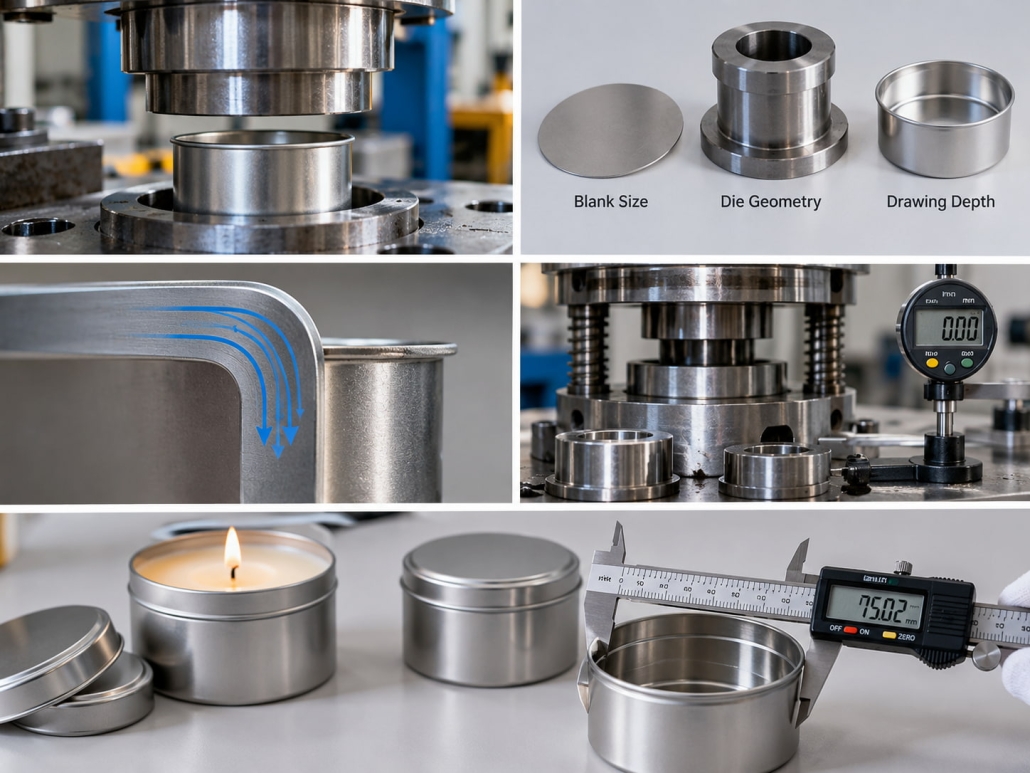
Continuous Flow of Metal Material Can Cause Changes in Dimensions
One of the main challenges in deep drawing is that metal cannot maintain constant dimensions during forming. The material flows inward, stretches around the bottom fillet, and changes direction as it forms the side walls. After operators remove the workpiece from the die, the material may also spring back slightly.
This leads to several factors that can cause dimensional deviations:
- Uneven material flow → Deviations in can roundness
- Excessive tensile stress → Thinning of side walls or inconsistent height
- Improper flange control → Wrinkling near the top of the side walls
- Springback → Slight dimensional recovery after forming
- Bottom deformation → Instability of the finished container when placed
Therefore, TSING evaluates the fit between the rim and the main body of the can, rather than simply measuring a single diameter. Tinplate thickness also affects forming performance. Before finalizing the die, manufacturers must confirm the material specifications for the custom candle tins. Changing the sheet thickness affects forming resistance, side-wall deformation, and how well the finished can body fits the lid.
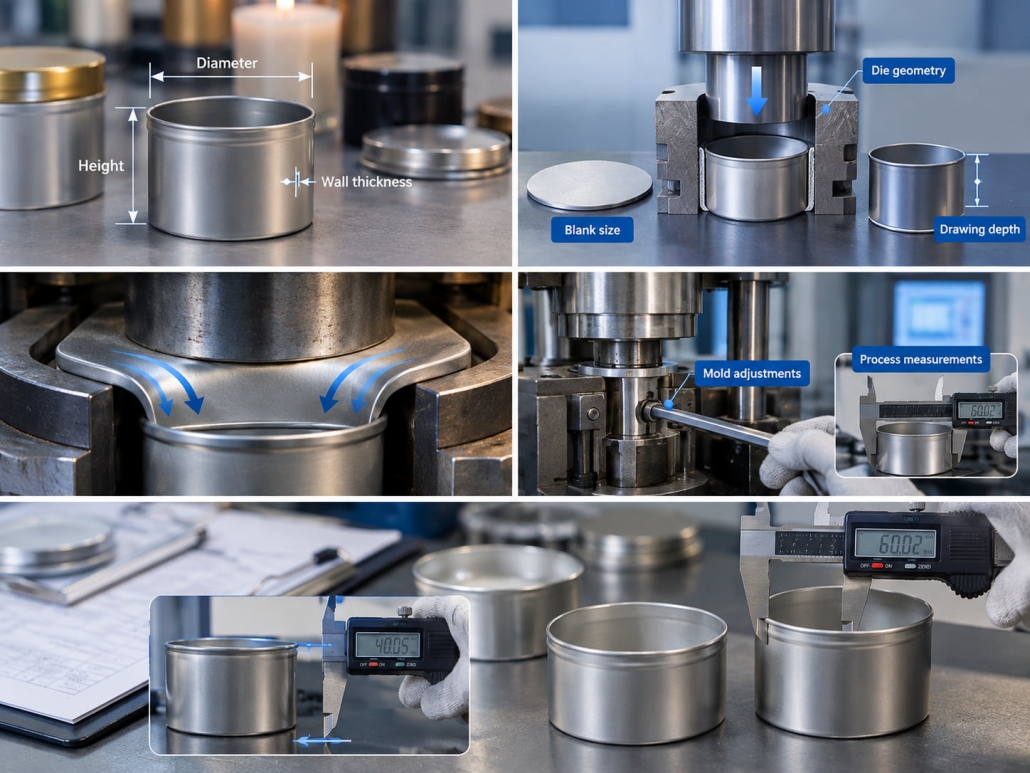
Ensure dimensional consistency through mold adjustments and process measurements.
During trial production, TSING compares molded samples with established specifications and evaluates the causes of deviations. If finished boxes exhibit issues such as oversize or undersize dimensions, height deviations, insufficient roundness, or unstable bottoms, corrective actions should target the relevant production factors rather than simply changing the inspection standards.
Our standard control process is as follows:
Trial Molding
→ Measure diameter and height
→ Inspect roundness and bottom geometry
→ Test lid fit
→ Identify sources of deviation
→ Adjust the mold or molding process parameters
→ Produce new samples
→ Verify repeatability
Once mass production begins, we monitor key dimensions regularly. Without continuous process monitoring, factors such as mold wear, lubrication conditions, press alignment, and raw material fluctuations can lead to variations in product outcomes. For us, ensuring production consistency (repeatability) when manufacturing large-volume wholesale candle tins is more important than producing a single perfect sample.
Verifying Candle Tin Dimensions on Finished Products
The final stage of candle tin dimensional control is functional verification. Even when the candle tin body meets the specified diameter and height, the packaging may still fail inspection if the lid doesn’t fit properly or the container doesn’t sit securely.
Therefore, TSING evaluates finished product samples in three ways.
- First, TSING takes dimensional measurements to verify the outer diameter, height, flange dimensions, and other specified control points.
- Second, TSING conducts a shape inspection to check roundness, wall-thickness uniformity, bottom flatness, and any visible deformation.
- Third, we perform an assembly test to confirm the lid fits consistently with multiple tin bodies (not just a single selected sample).
For candle-filling applications, TSING also evaluates whether the finished containers have the required internal volume and a stable base suitable for downstream filling and handling.
We summarize the complete deep-drawing and forming process control as follows:
Define the final dimensions of the candle tin → Confirm tinplate specifications → Calculate blank dimensions → Design die drawings → Conduct forming trials → Measure formed jar bodies → Correct material flow or die as necessary → Verify lid fit → Monitor critical dimensions during mass production.
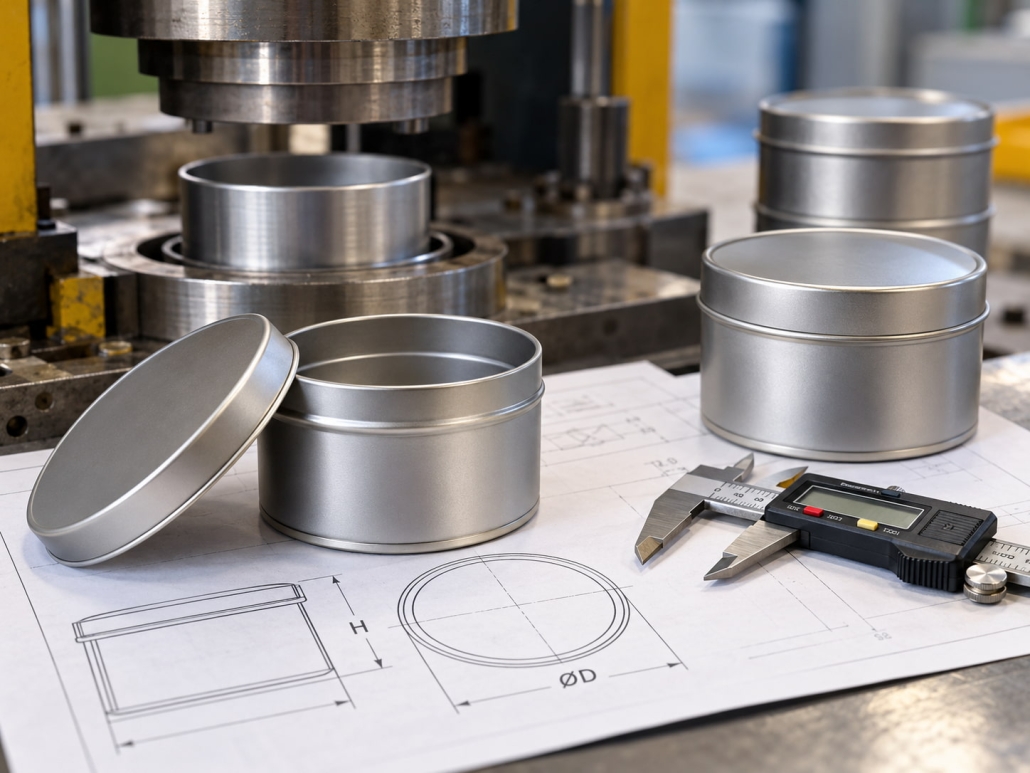
Ensuring Consistent Dimensions for Every Batch of Candle Tins
TSING’s control method considers the required diameter, height, flange geometry, bottom shape, and lid fit from the initial stages of mold design and forming process development. Subsequently, through prototyping and process measurements, the dimensions of the blank, the geometry of the punch and die, draw depth, material flow, springback, roundness, and bottom flatness are verified.
Consequently, for custom candle tins, this becomes a continuous manufacturing process that spans the entire cycle—from drawing development and die adjustment to monitoring mass production. When the tin body maintains consistent dimensions, roundness, bottom stability, and lid fit throughout mass production, it shows that the team has the deep-drawing process under control. This consistency lays the foundation for producing reliable candle tins at scale.
 Facebook
 Twitter
 Linkedin